THE SPACE
Finishes make it feel like home.
Layout, light, storage and materials shape everyday living. A polished room alone does not establish a unit’s legal status.
A space for family. A future rental suite. Start with the possibilities—and a clearer understanding of the path to a registered second unit.
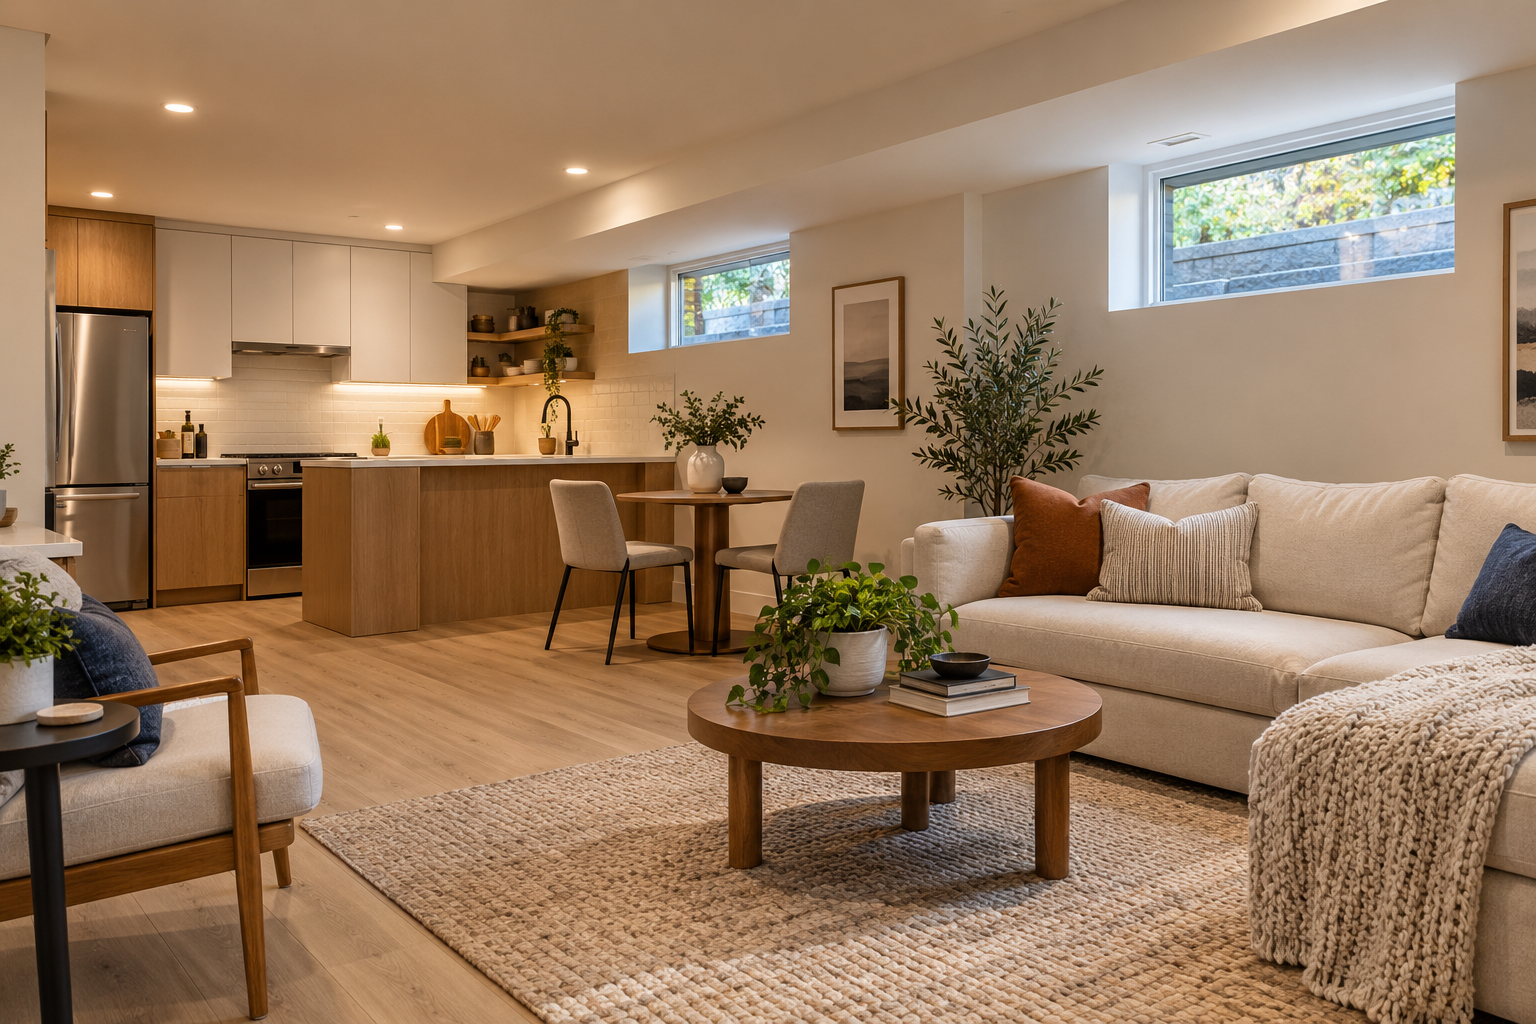 AI-GENERATED DESIGN CONCEPT · NOT AN APPROVED OR COMPLETED PROJECT
A great contractor website should help you ask better questions before work begins. This concept makes the approval journey visible.
Layout, light, storage and materials shape everyday living. A polished room alone does not establish a unit’s legal status.
Brampton requires ARU registration. Zoning, permit review and inspections are separate from design inspiration. City decisions cannot be guaranteed by a contractor.
Explore the typical two-unit pathway. The property, approved permit and authorities determine the requirements.
Explore design discussion points. Actual dimensions, windows, exits and systems need a qualified design and property review.
Bring your ideas for storage, finishes and daily routines to the design conversation.
Ask the design team about exits, fire separation, alarms, structure and building systems for your property.
Discuss the records you’ll receive and where to verify the final City and electrical documentation.
Brampton’s rental-licensing program covers properties with one to four rental units citywide. Review the annual licence requirements after ARU registration. For a non-rented ARU, check the City’s Non-Rental Property Declaration process.
Read the City’s rental-licensing guidance ↗A focused contractor experience for Brampton homeowners, with a practical brief for the first conversation.
Begin with the property, your goals and a conversation about design feasibility.
Gather permit and registration records before assuming a finished suite is legal.
Discuss approved drawings, outstanding inspections and the scope still to be completed.
Try a guided project brief. It organizes your ideas and questions—without assessing legality, providing a quote or booking an appointment.
No. The planner organizes questions only. Verify property records and status with Brampton’s Building Division; a designer and relevant authorities must review the actual property. The City also publishes a registered-ARU map.
The City’s current ARU guidance says a lot with one ARU does not require an additional space; existing required parking must remain. More than one ARU has different requirements. Confirm the property’s zoning rather than relying on older online advice.
No. ESA electrical notification and review are separate. If electrical work is hired out in Ontario, use a Licensed Electrical Contractor. Ask for the electrical completion documentation for your records.
Brampton states that ARUs must be registered even when occupied by family. For a unit that is not rented, consult the City about its Non-Rental Property Declaration and any applicable licensing or occupancy requirements.
This is a fictional contractor demo with no real quotes or services. For a live project, property conditions, design review, authorities, scope and inspection outcomes need to be addressed in a written proposal. No approval, construction timeline or rental return is promised here.
No. The image is AI-generated and the diagram is a design illustration, not a drawing for construction. Neither demonstrates compliance, an approved layout or work completed by this fictional company.
Guidance reviewed October 24, 2026. This is an independent contractor website concept, not affiliated with the City or ESA. Rules can change; confirm current requirements and fees directly. The two-unit roadmap does not replace a separate three-unit or garden-suite review.
A contractor website that helps homeowners understand the process and take the first step.