
Your next
chapter.
Built.
Restaurants. Clinics. Workplaces.
Thoughtful construction for the businesses people build their lives around.
A space has to do more than look good.
It has to work for you.
Your opening date. Your workflow. Your investment. A considered build starts with understanding all three — and stays connected to your business long after the keys are handed over.
See the approach ↗Built around
your business.
Explore a construction approach shaped by how your space needs to operate.
DESIGN CONCEPTFrom a blank unit to your first service.
Front-of-house character and back-of-house practicality, considered together. A coordinated fit-out for restaurants, cafés, pizzerias, gelaterias and franchise locations.
Different businesses.
The same care.
Four illustrative project studies. Explore the thinking behind each type of space.
Concept portfolio: these spaces, names and images illustrate the website’s capabilities. They are not completed Civelle projects or photographs of Rolly Polly Cow, Pizza Tavola or City Contractors’ work.
From first look
to final key.
Good construction depends on the decisions made before the work begins, and the communication that keeps it moving.
Start with your space ↗01Understand the space
+
Review your business needs, existing conditions, landlord requirements and target opening. Identify questions that need answers before committing to a scope.
- Site walkthrough
- Scope priorities
- Early constraints
02Coordinate the plan
+
Bring the design team, equipment suppliers and relevant trades into one conversation. Clarify who is responsible for drawings, applications and required reviews.
- Consultant coordination
- Equipment requirements
- Approval responsibilities
03Define the commitment
+
Document the scope, allowances, exclusions, procurement plan and proposed sequence. Resolve assumptions and agree on a written change process before construction.
- Itemized scope
- Schedule assumptions
- Written change control
04Build, with a clear view
+
Coordinate the work and keep decisions visible. Share progress, flag dependencies and track changes with the people who need to act on them.
- Trade scheduling
- Progress updates
- Inspection coordination
05Handover. Then stay connected.
+
Walk the completed scope together, record outstanding items and organize the agreed closeout documents. Establish a clear route for future service needs.
- Deficiency walkthrough
- Handover records
- Ongoing care options
The sequence is illustrative. Scope, approval requirements, fees and timing depend on the actual project and responsible professionals.
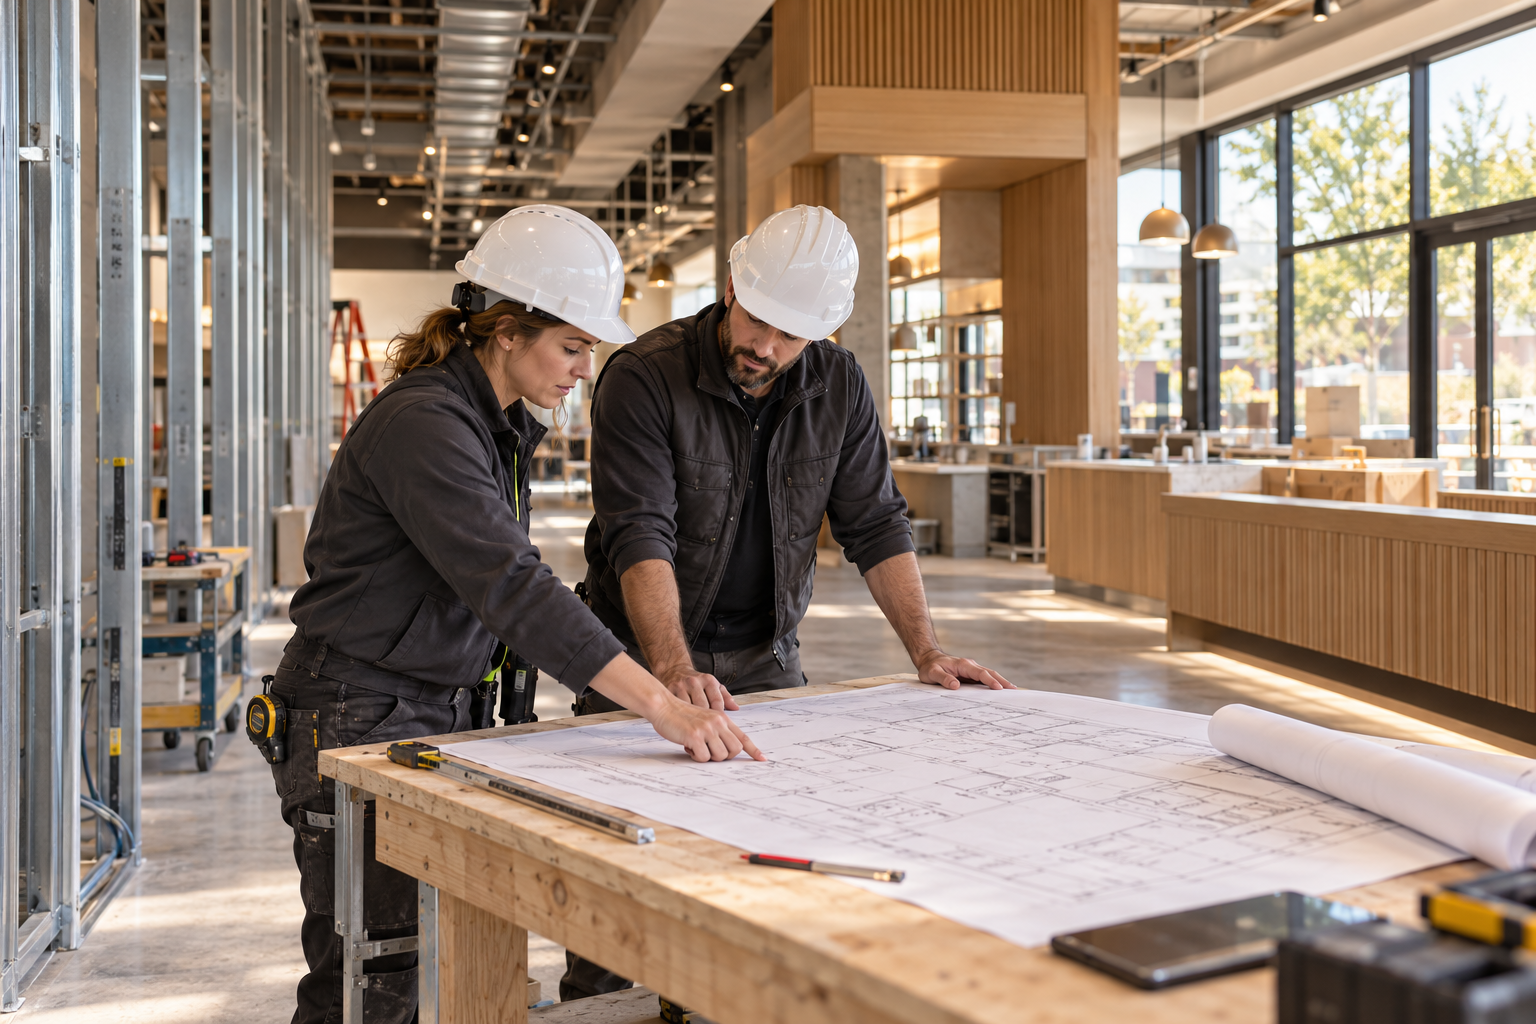 CONCEPT TEAM IMAGERY
Less chasing.
More knowing.
Electrical. Plumbing. HVAC. Millwork. Finishes. The difference is in how the moving parts come together — and how clearly you can see what happens next.
Built to open.
Cared for
afterwards.
Loose fixtures, worn finishes, a space that needs a refresh. Your business keeps moving — the people who know your space should be easy to reach.
Planned service enquiry only. This demonstration does not offer live dispatch or emergency response.
Specialist work belongs with the right professionals. Trade scope, qualifications and project responsibilities would be confirmed for each real engagement.
What are
you building?
A first location. A growing practice. A better workplace. Tell us where you are in the process and put the important details in one place.
01 Your business, before the building.
02 A scope shaped around your priorities.
03 A clear next conversation.
Start with your business.
Choose the space you have in mind.
Choose a project type to continue.
Your project, in focus.
Review your priorities before the next conversation.
A clearer starting point.
Your sample project brief is ready. A real contractor would use these details to arrange an initial conversation and confirm whether a site visit is appropriate.
Nothing has been sent or booked. Your selections stay only on this page and clear when you refresh.
INTERACTIVE DEMO · No request is submitted, appointment reserved, price quoted or personal information collected.
A little more
clarity.
Can one contractor coordinate the full fit-out?
The website can present a single point of coordination across construction and specialist trades. Actual design responsibility, subcontracting arrangements, qualifications and included services must be confirmed in the written project scope.
Can work be planned around an operating business?
Phased or after-hours work can be discussed during planning. Feasibility depends on access, safety, building rules, noise, shutdown requirements and the nature of the work. This demo makes no promise of uninterrupted operations.
What about permits and specialist requirements?
A real project needs an assessment by the relevant professionals. The contractor’s website should clearly explain its coordination role; approvals, inspections and compliance are project-specific and are not guaranteed by this concept.
Can I request repairs after construction?
Yes, the website includes a separate planned service pathway. Real response times, coverage, warranties and service terms would be agreed with the operating company. This is not an emergency dispatch service.
Are these actual projects or client references?
No. Civelle Commercial is a fictional design concept. All project studies and campaign imagery are illustrative. Real client work, credentials and testimonials would be added only with accurate information and permission.