CONCEPT
STUDIO
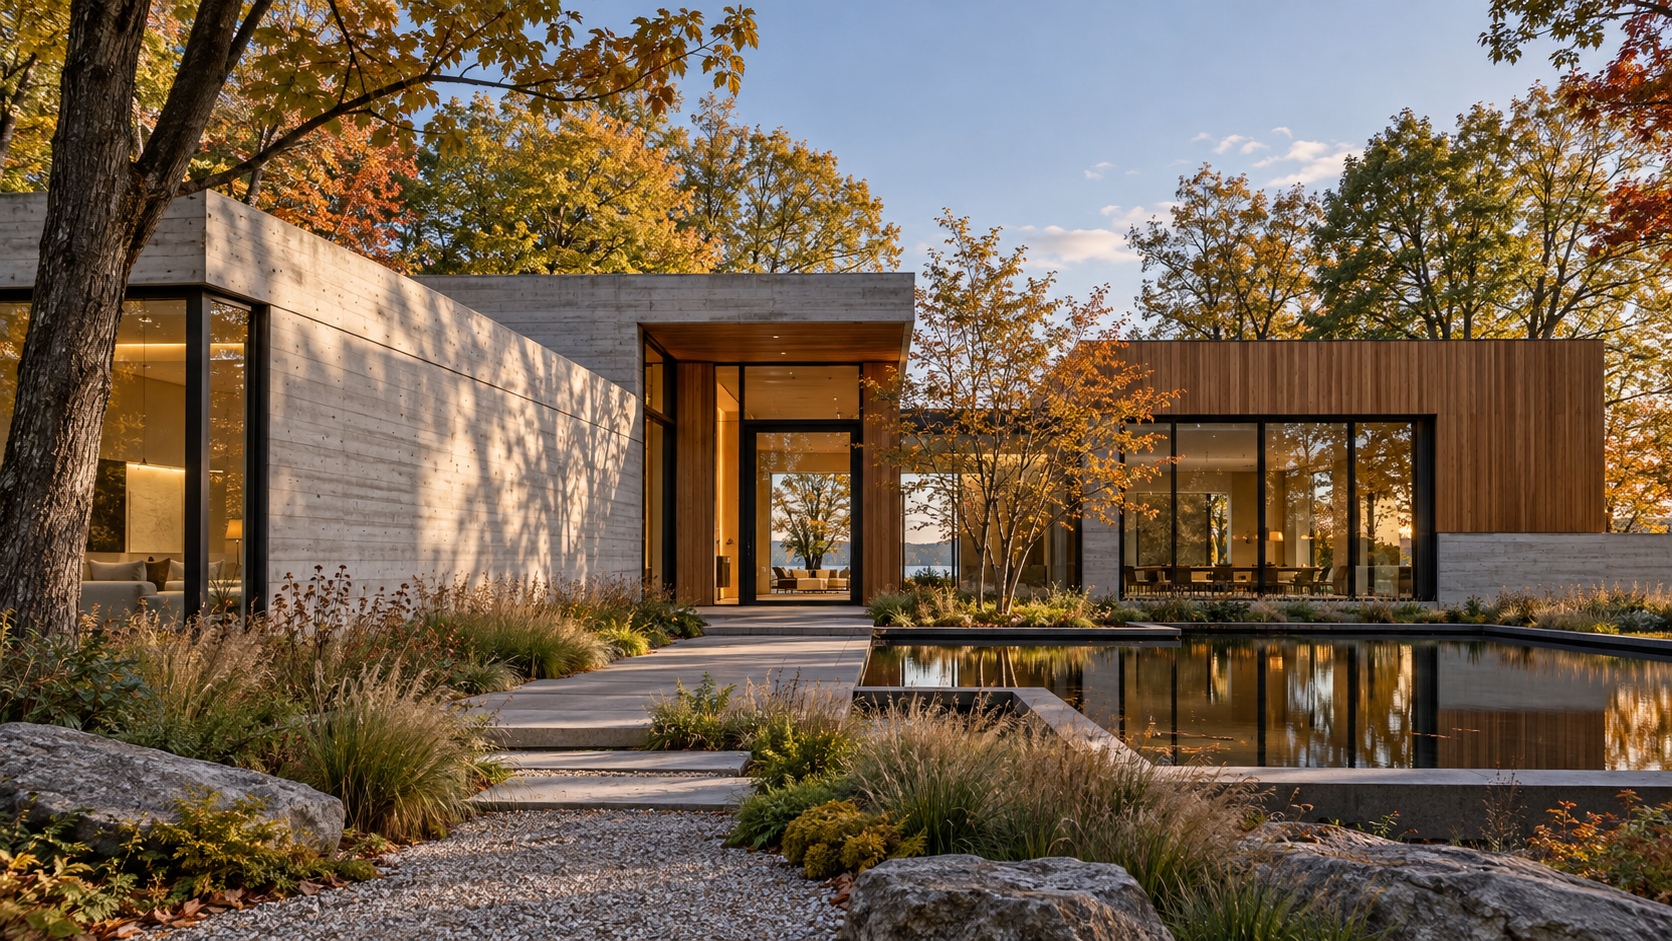
Spaces for living.
Places for belonging.
Stillform explores the relationship between people, place and the everyday. Quietly expressive spaces, composed around the life that happens within them.
Explore the studies ↘Selected studies(04)
A concept portfolio. All projects, images and project narratives are illustrative design studies, rather than completed commissions. No client relationships, awards or professional registration are represented.
A quieter
kind of bold.
In the way daylight moves across a wall. In a threshold that opens to a garden. In materials that feel better with time. The character of a space lives in its details.
Begin with how
life unfolds.
01Discovery & feasibility
+
Understand the site, the people and the ambition. Explore opportunities, constraints and the questions that shape a useful brief.
Listening / Site context / Early options02Architecture & spatial design
+
Develop the relationship between form, light and function. Test layouts and spatial ideas, then refine the chosen direction with the appropriate project team.
Concept / Spatial planning / Design development03Interiors & material direction
+
Consider how a space is experienced at the scale of everyday life. Bring materials, lighting, joinery and furnishings into one coherent design language.
Material palette / Lighting intent / Interior detail04Documentation & coordination
+
Translate the design into a coordinated project conversation. Define drawing deliverables and responsibilities with the relevant consultants and reviewing authorities.
Drawing scope / Consultant coordination / Review pathway05Construction-phase support
+
Maintain the thread of the design through construction. The actual scope of site reviews, responses and administration would be defined in the professional agreement.
Design clarifications / Agreed reviews / Closeout supportIllustrative service presentation. Real services, qualifications, professional responsibilities and project approvals would be confirmed for the operating practice.
From the sketchbook
Three design observationsSomething
in mind?Let’s begin.
A home, a place of business, a shared space. Start with the idea — we’ll give it a little room.
Room for a conversation.
This sample brief is a starting point for a design conversation. Nothing has been submitted and no consultation is booked.